SiteView only allows you to create runs on plans were the following conditions are met:
Calibrated scale for indoor usage
Calibrated scale and north arrow for outdoor usage
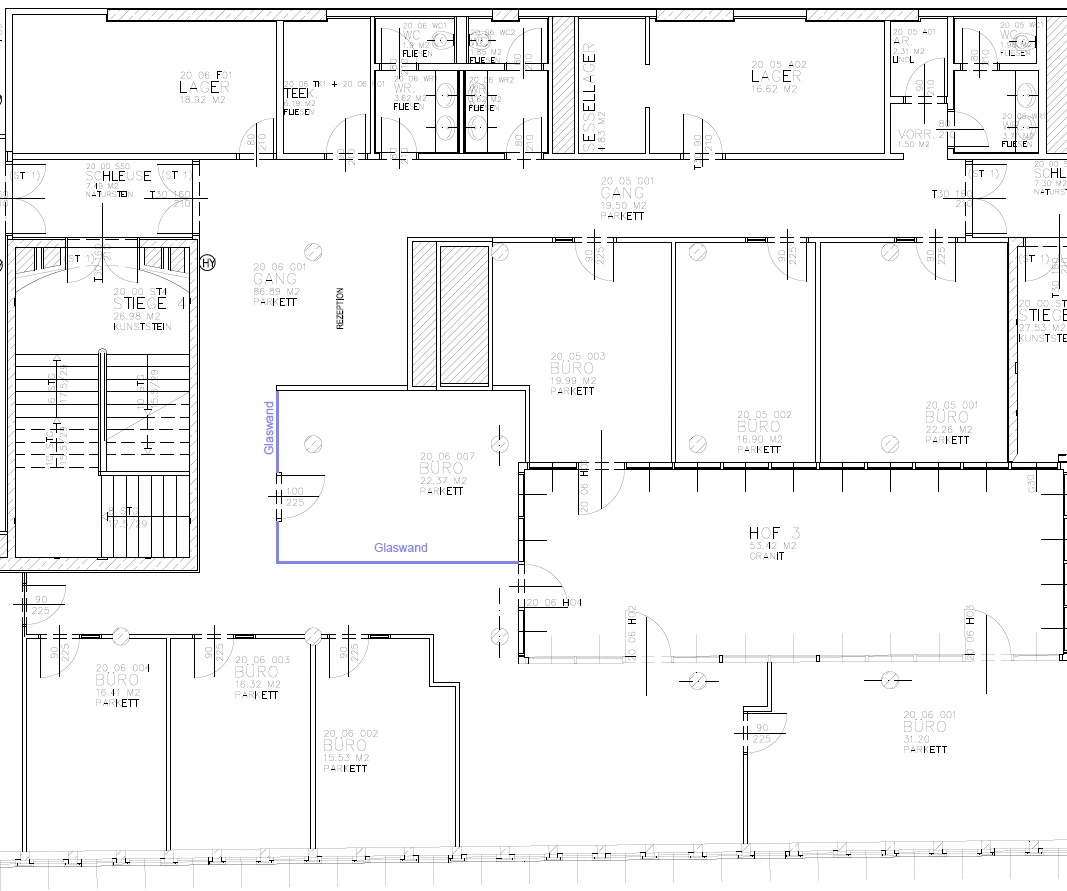
For optimal results it is recommended to use architectural plans. It is important that structural elements like walls are the most prominent elements. Read more below in Recommended plans.
Access & Permissions
How to Access Plans and Layers
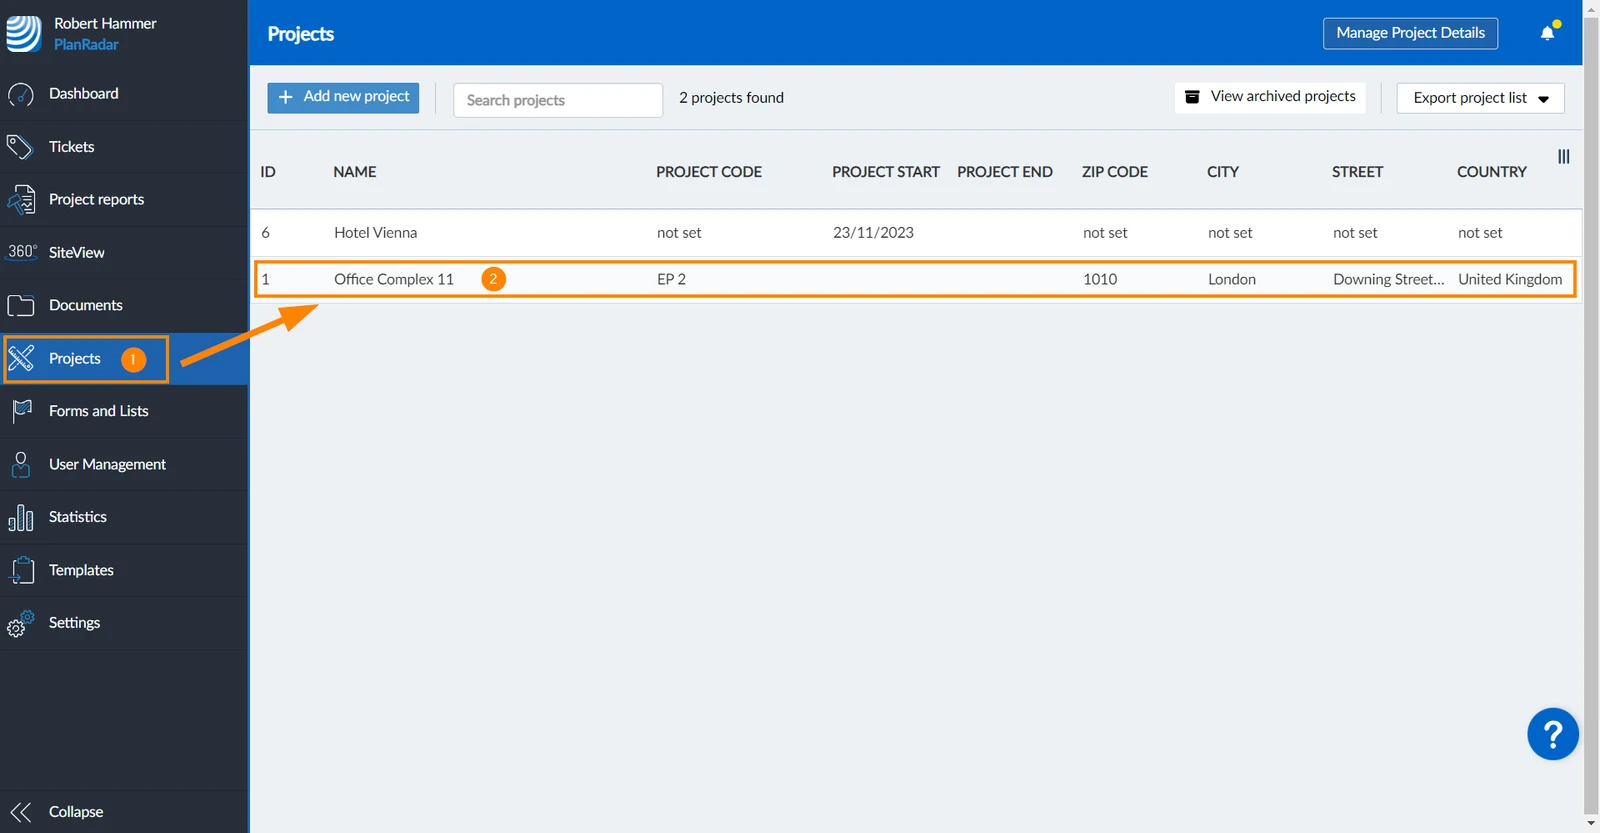
Click Projects
Click on the project in the list
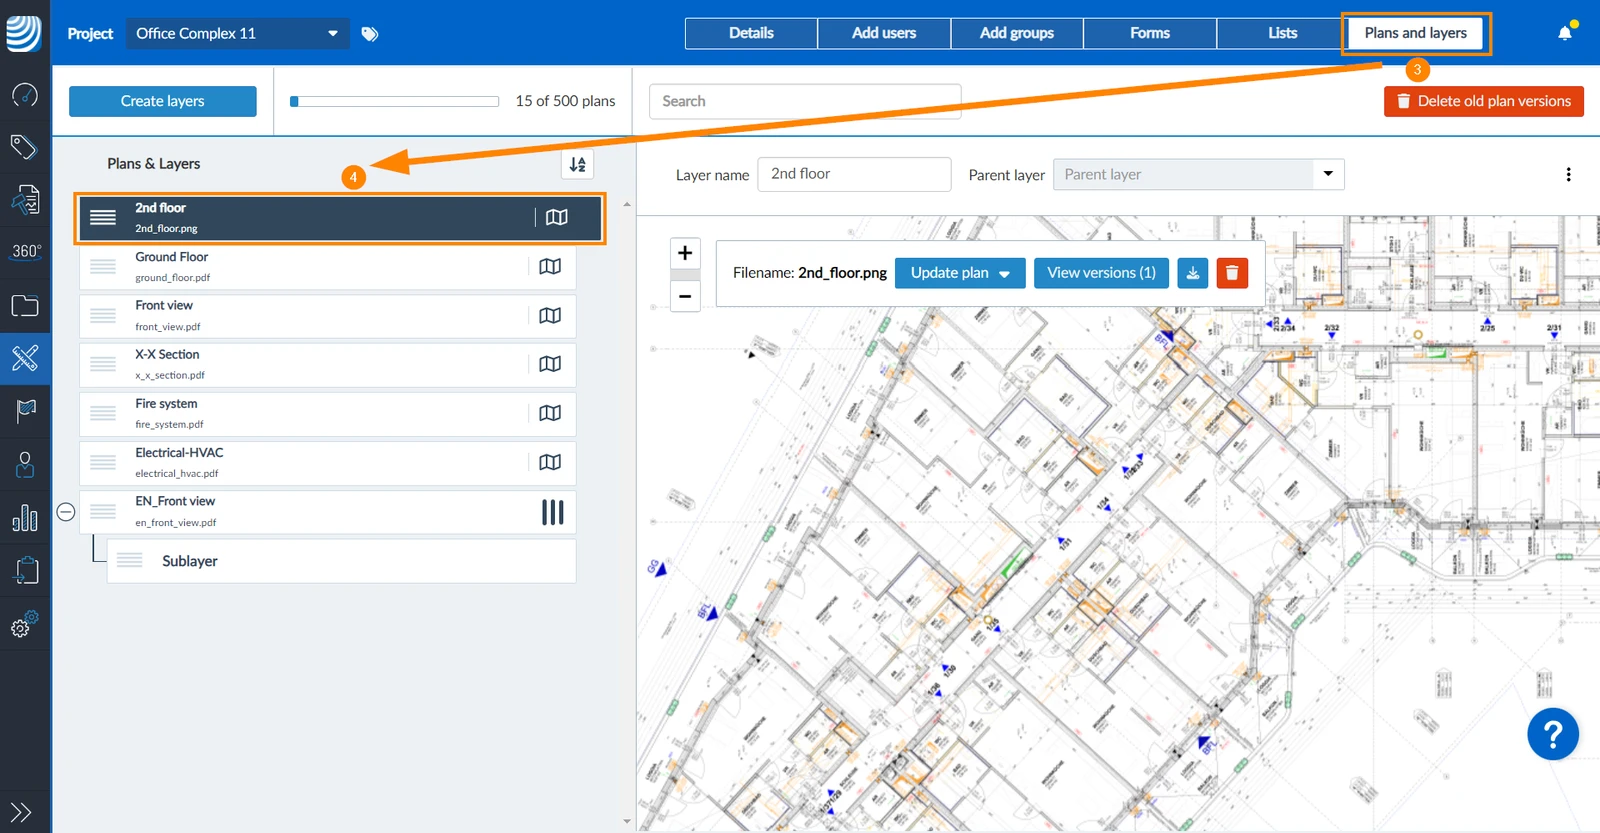
Click Plans and Layers
Click on a layer
Calibrate the Scale for a Plan
Before you can upload a run to a plan, you must first calibrate the scale.
To calibrate the scale for a plan:
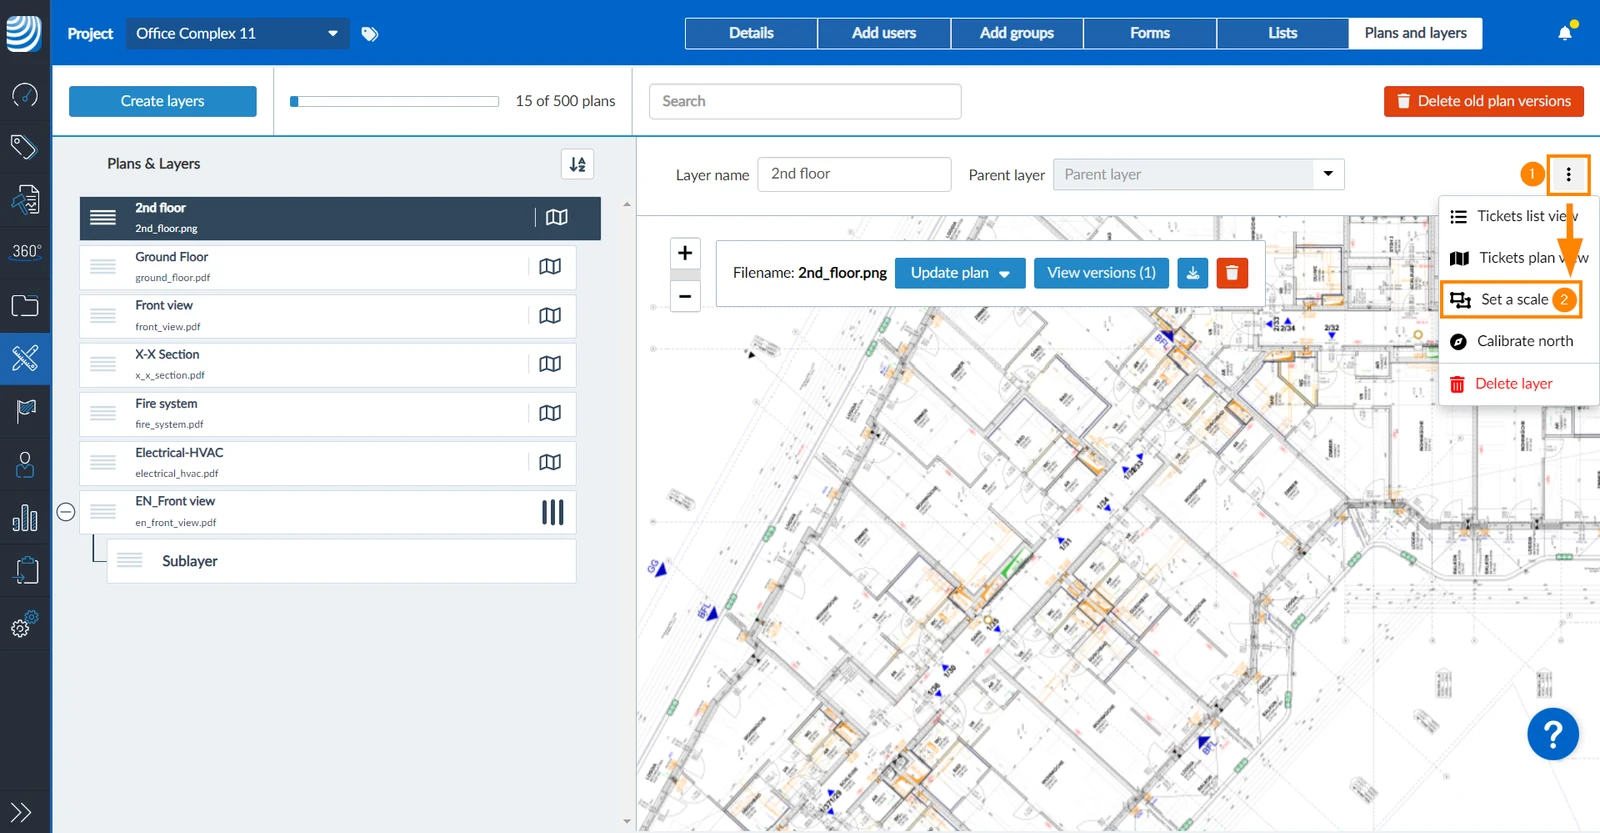
Click More
Click Calibrate scale
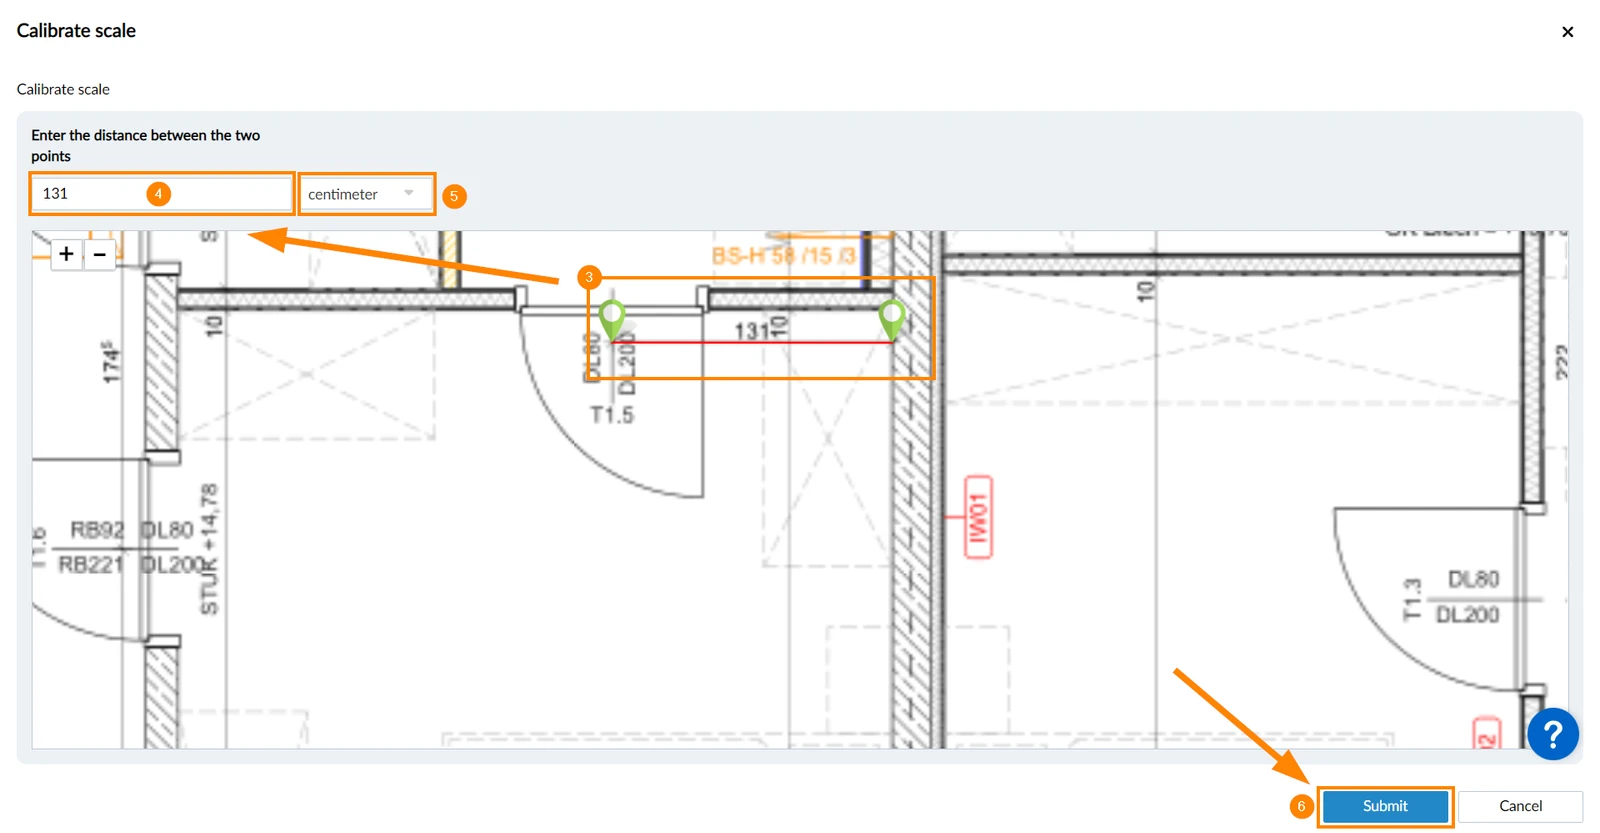
Drag and drop the two pins on the plan to points where you know the real world distance between them.
Enter the distance
Select centimeter or inch in the unit drop down
Click Submit
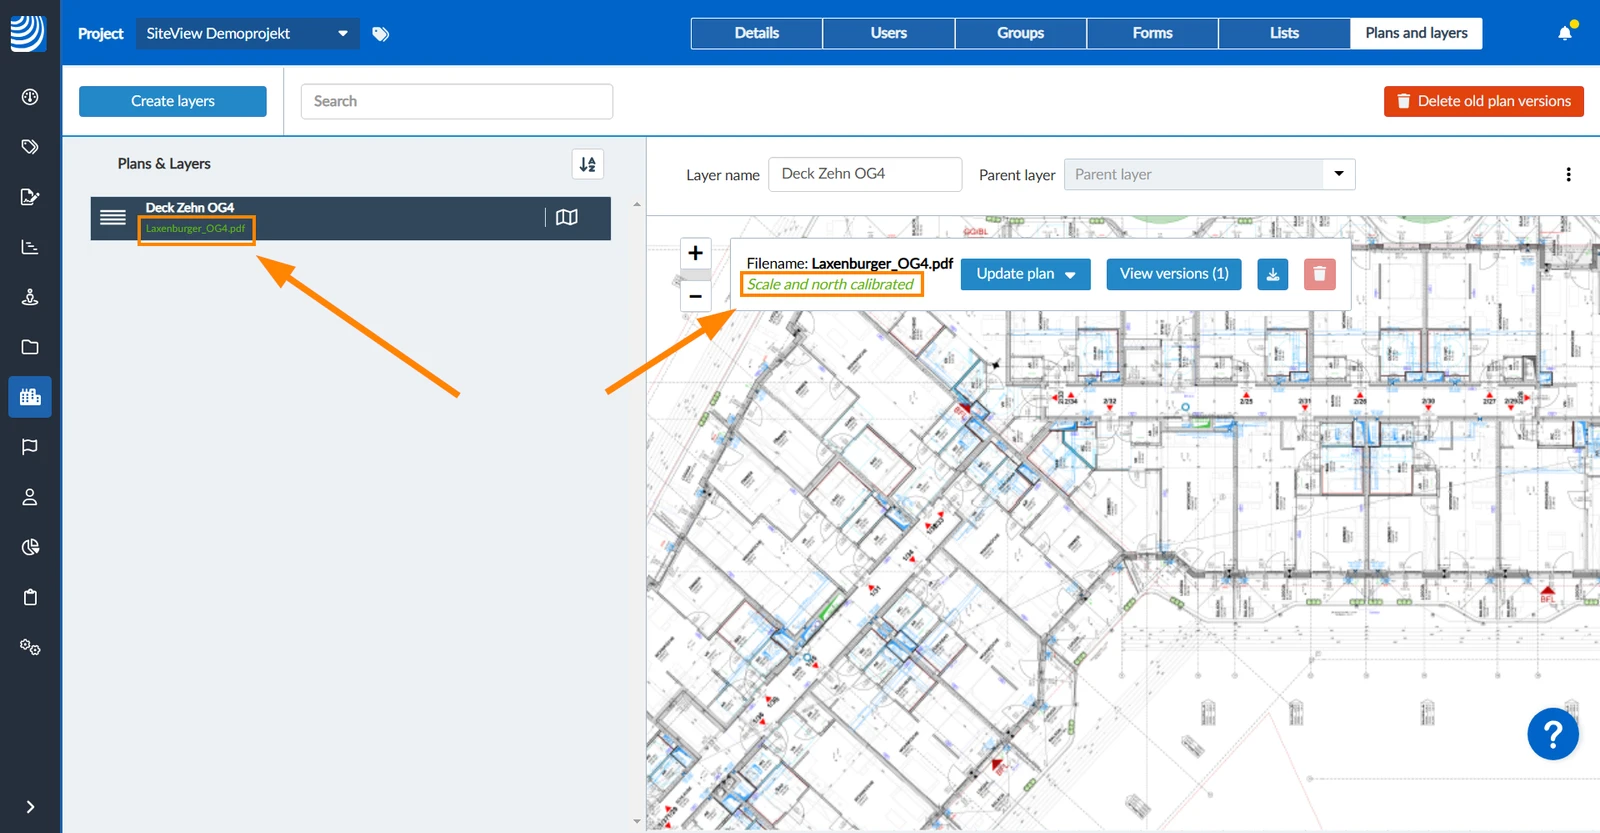
A green plan file name and label indicate that the scale for the plan is calibrated:
Calibrate North Arrow for a Plan
For outdoor recordings you must calibrate the north arrow in order for the path to be rotated correctly.
To calibrate the north arrow for a plan:
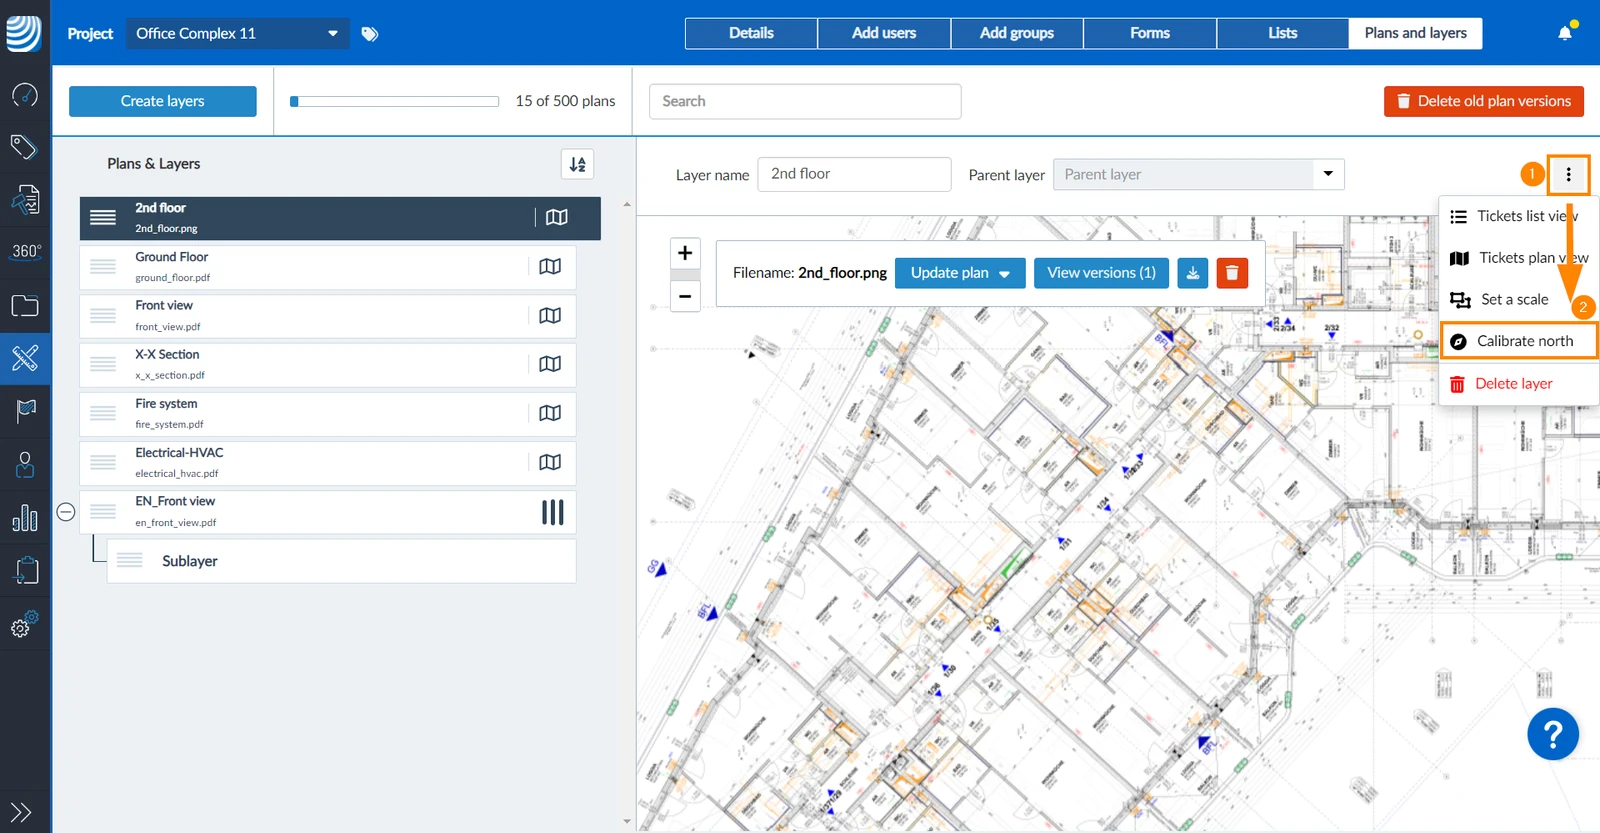
Click More
Click Calibrate north arrow 

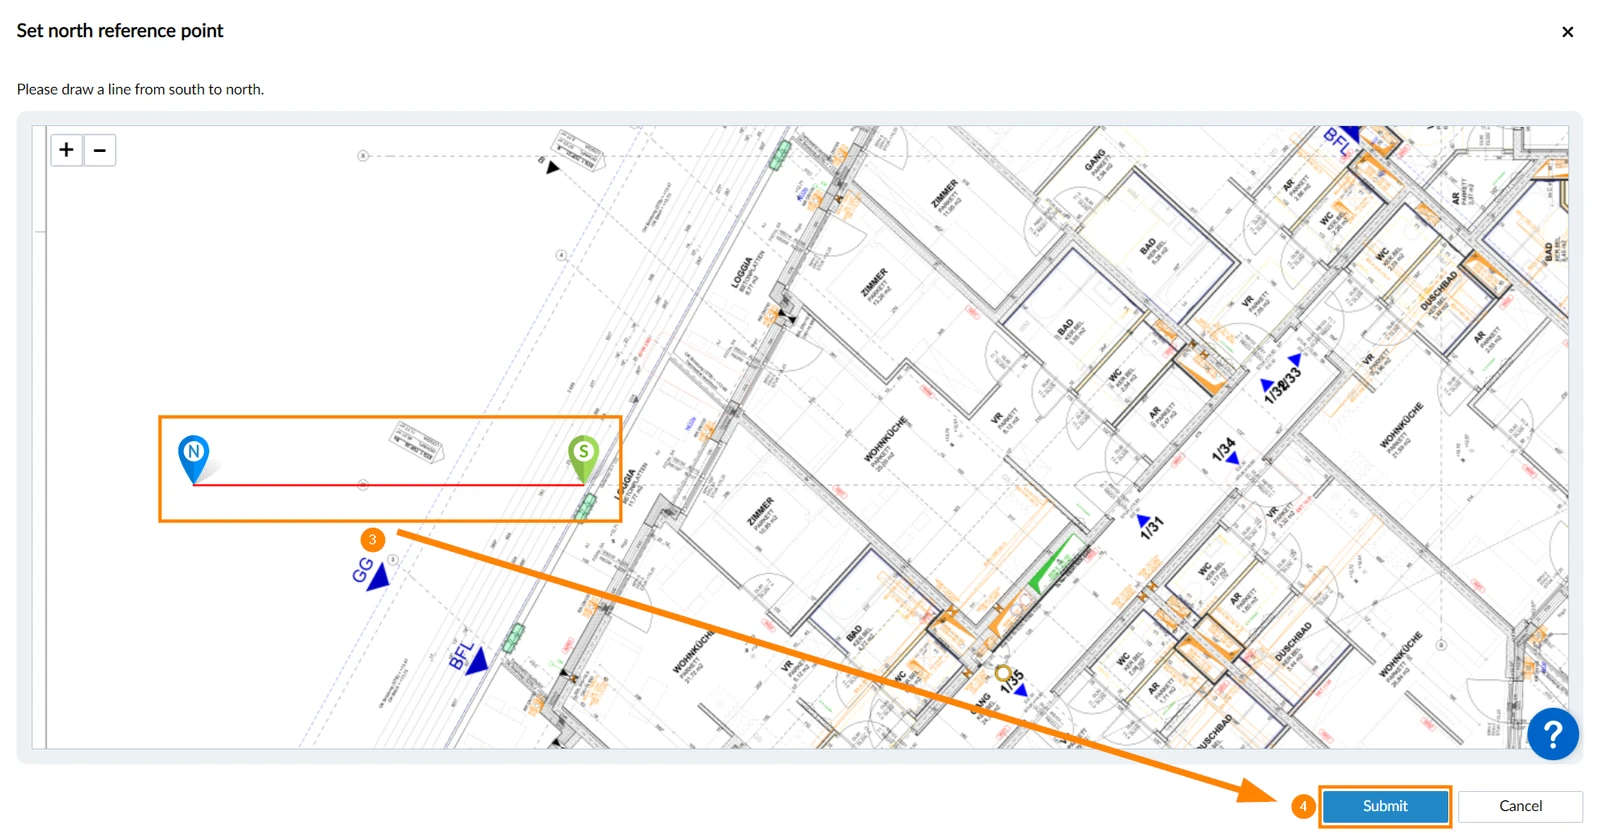
Drag and drop the north and south pins to indicate the north arrow on the plan. Only the direction from south to north is important, the distance between the pins has no impact on the calibration
Click Submit 

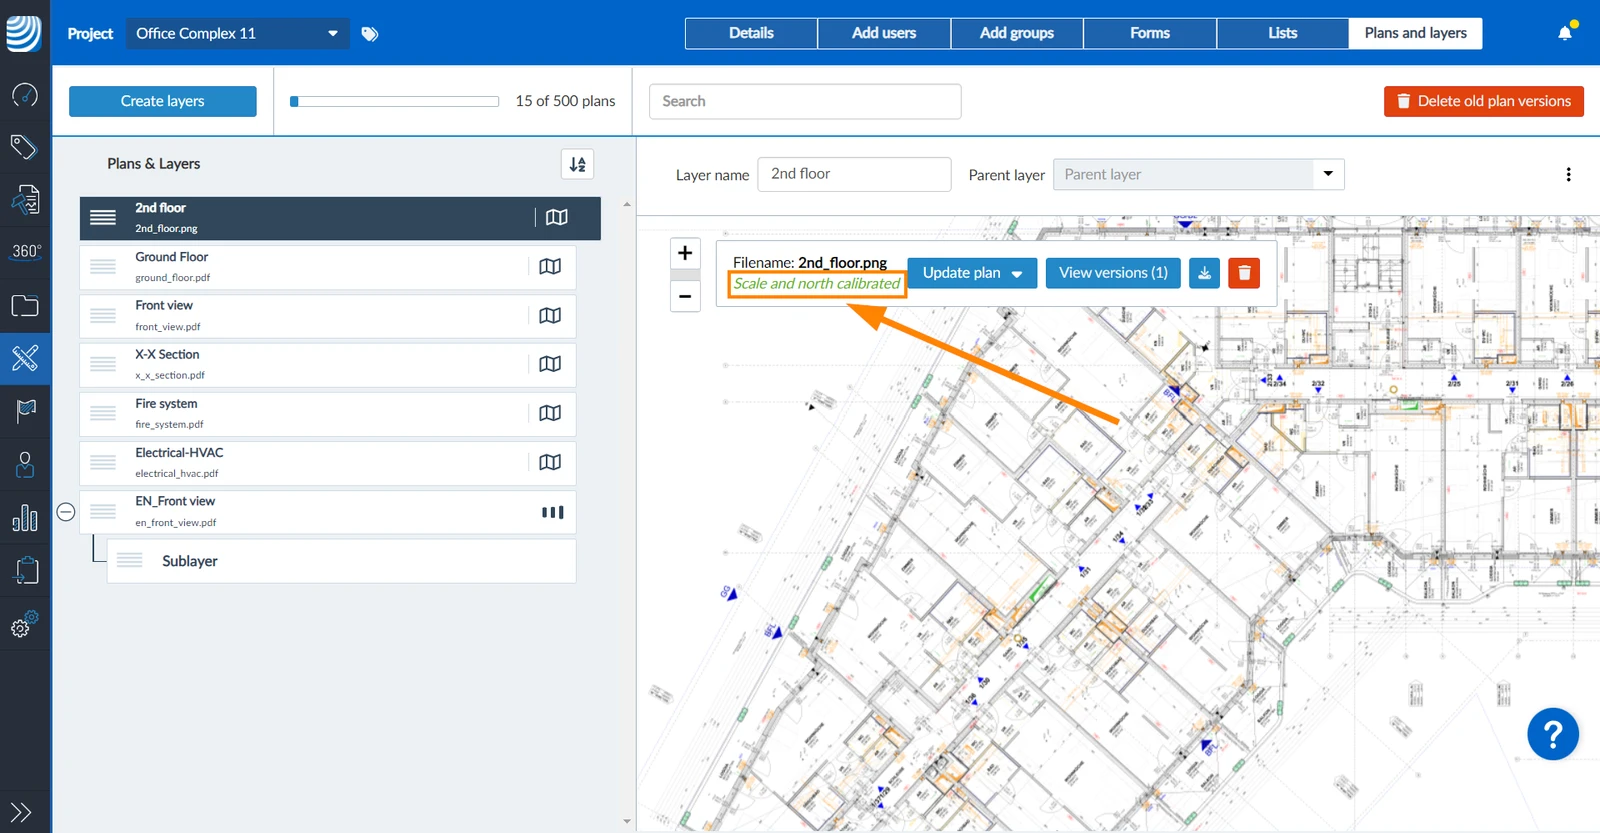
A green label is indicating if the north arrow for the plan is calibrated:
Recommended plans
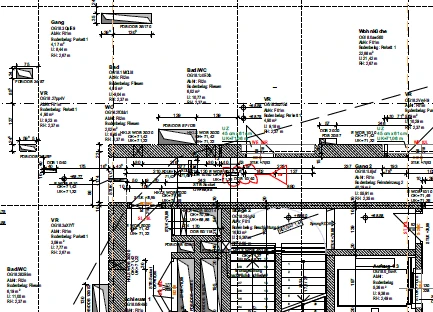
The algorithm performs best with architectural plans that display only the structural elements and minimal additional information (HVAC, etc.).
The structural elements must be the most prominent elements.


 Deutsch
 Español
 Français
 Hrvatski
 Italiano
 Polski
 Português (BR)